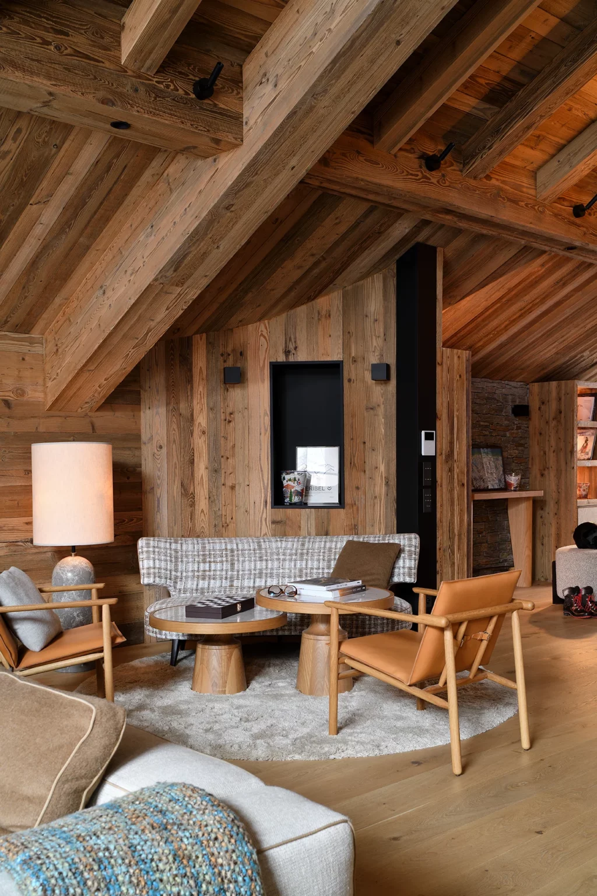
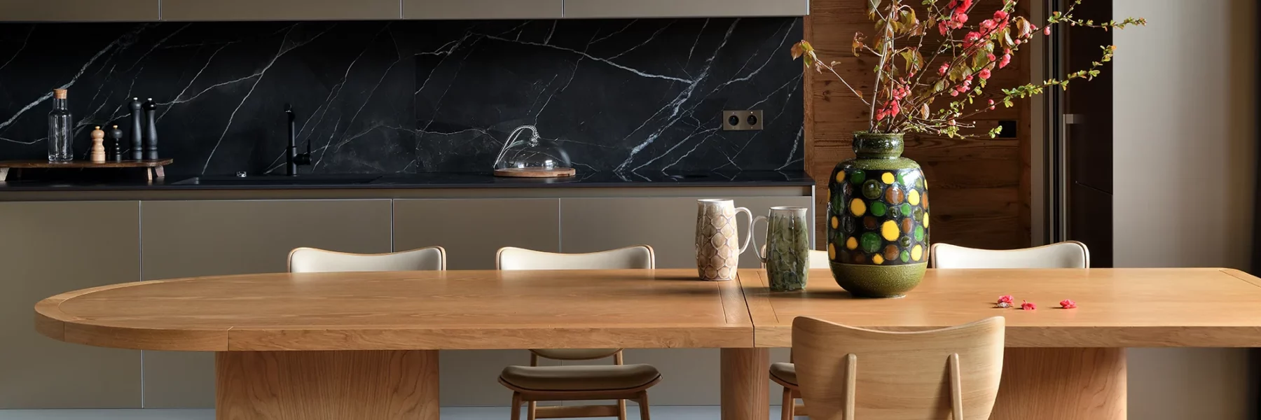
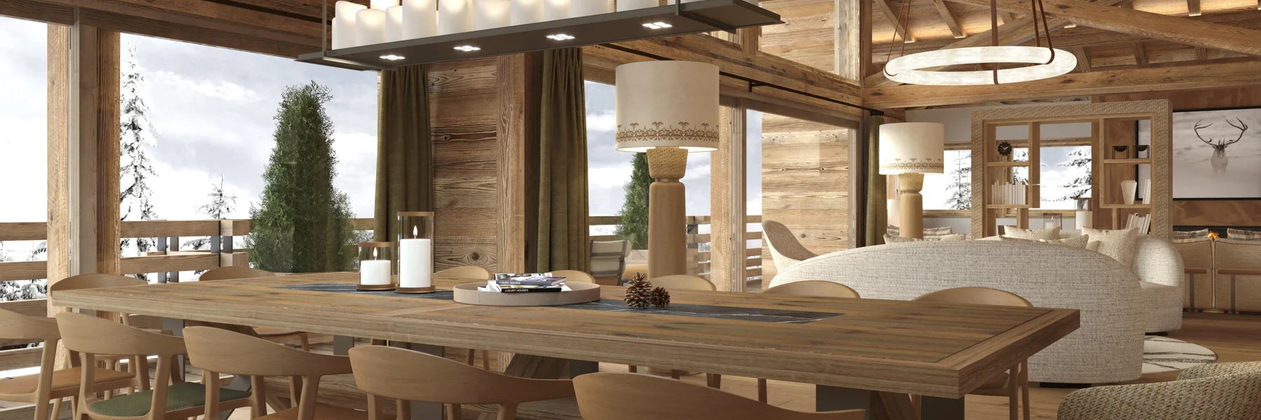
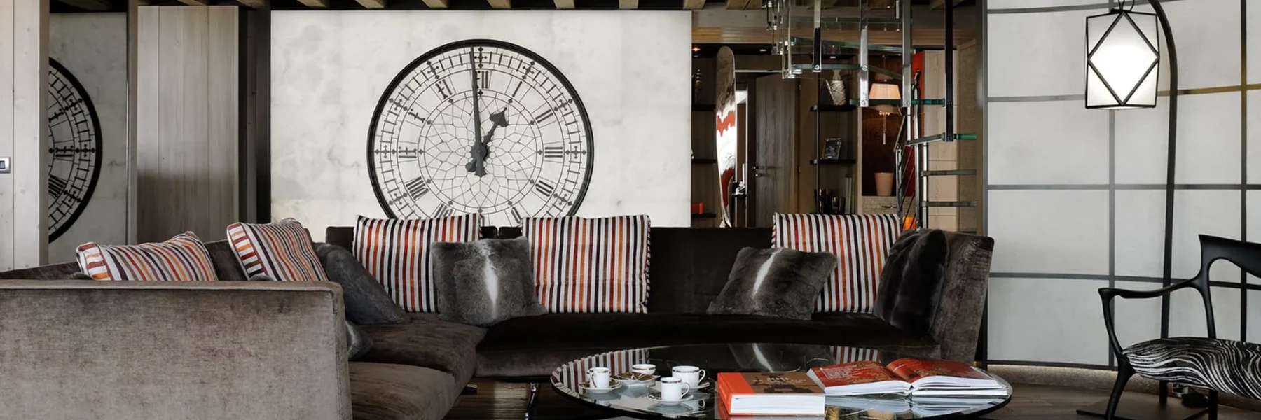
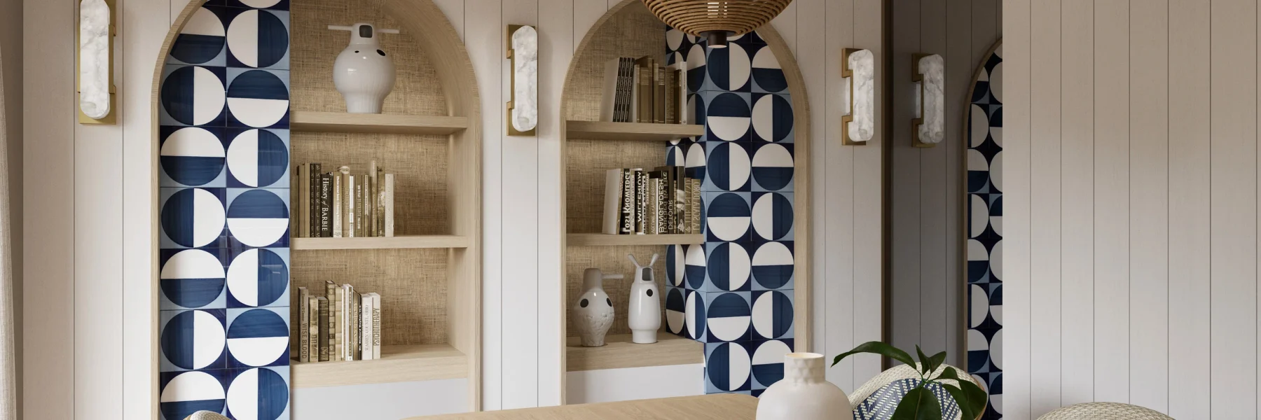
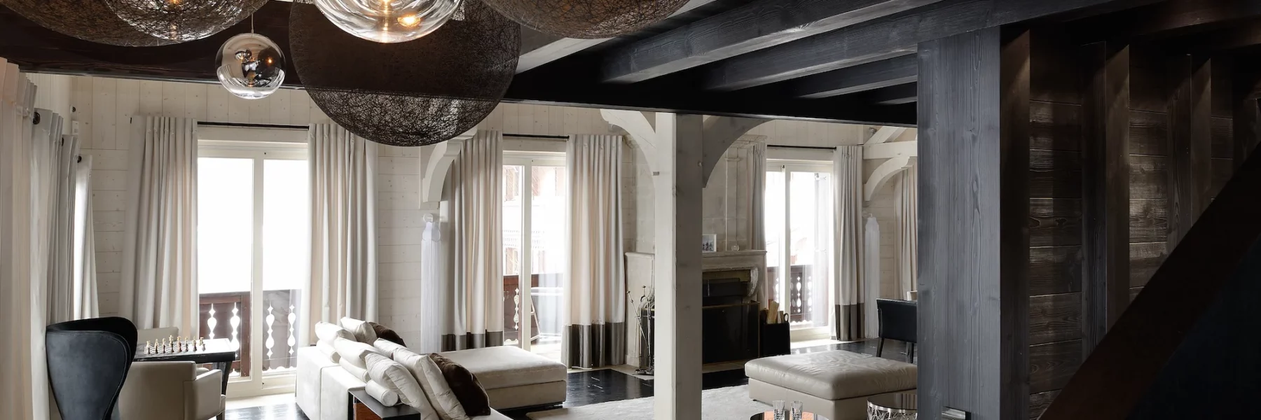
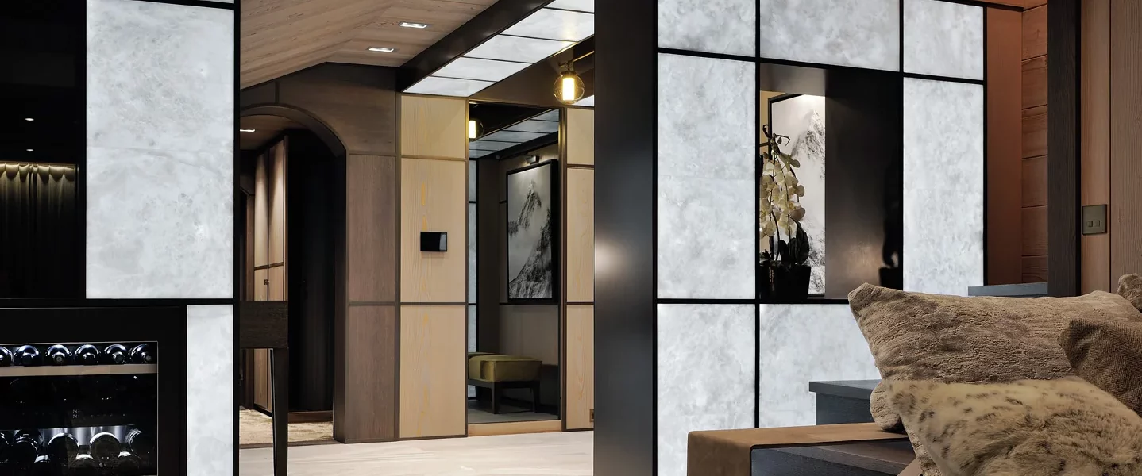
Conceived around generous, open volumes, this duplex makes space one of the project’s defining elements.From the entrance onwards, the design turns a constraint into a deliberate choice: the entrance is intentionally set away from natural light. This first sequence becomes a spectacular, comfortable space in its own right, announcing the scale of the duplex.
Méribel
2025
An entrance as a staged experience
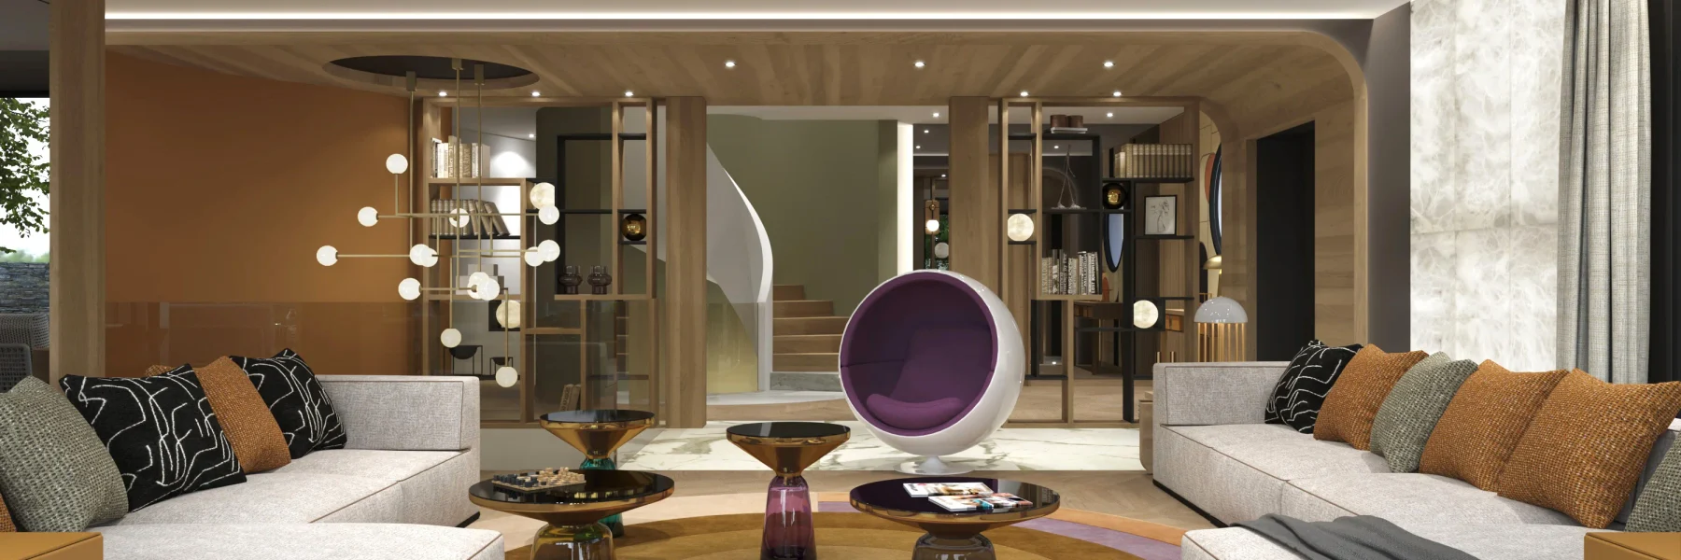
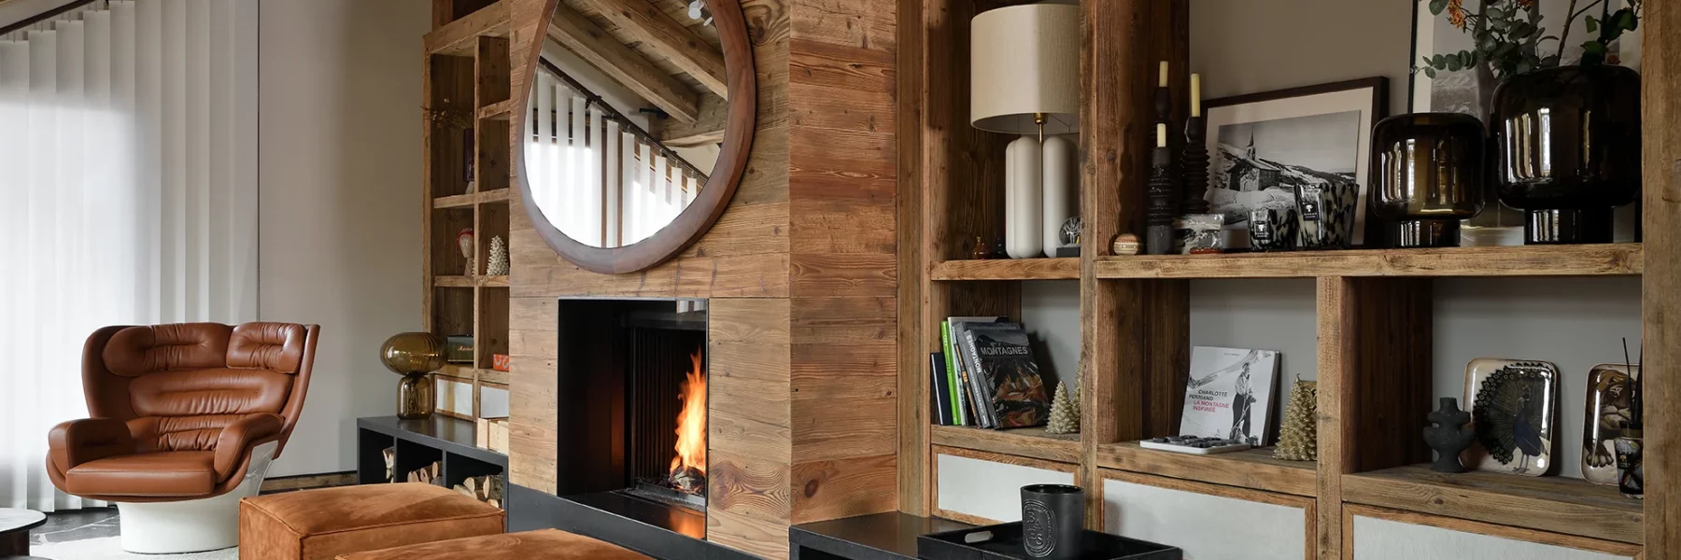
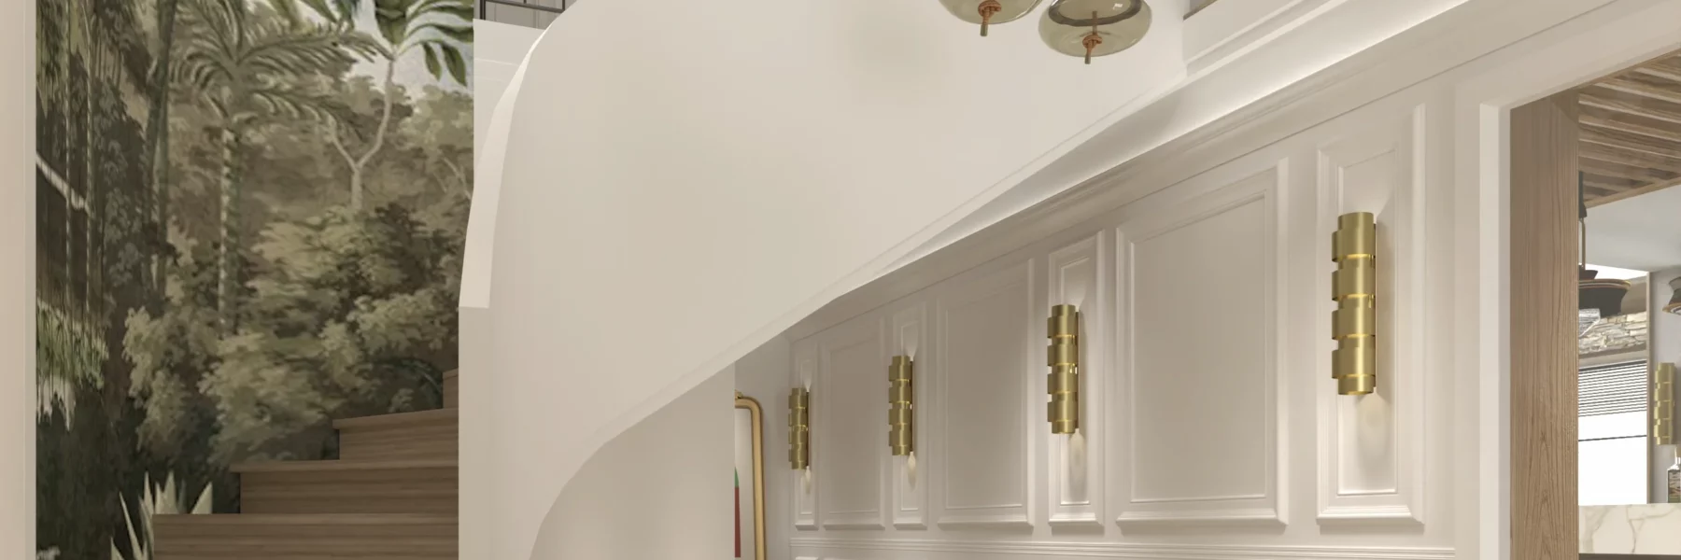
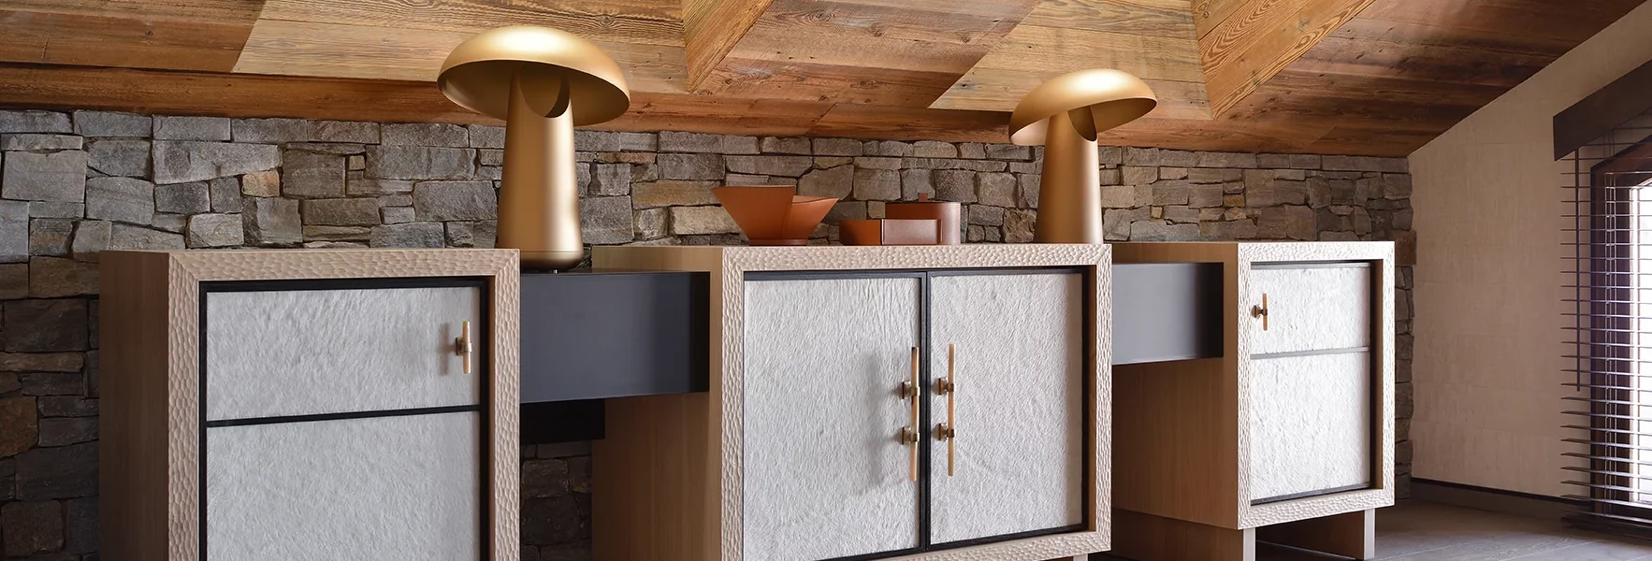
A long, curved run of fitted furniture structures the space and guides the eye.
ished with an open-grid treatment, it incorporates substantial storage behind, while the fronts alternate between closed compartments and open bookcases. A central pouf completes the composition and turns the entrance into a genuine living space.
Through its design, proportions and range of uses, this first sequence sets the tone for the project: a generous interior conceived for comfort as much as for the experience of space.
Fire as a dividing line
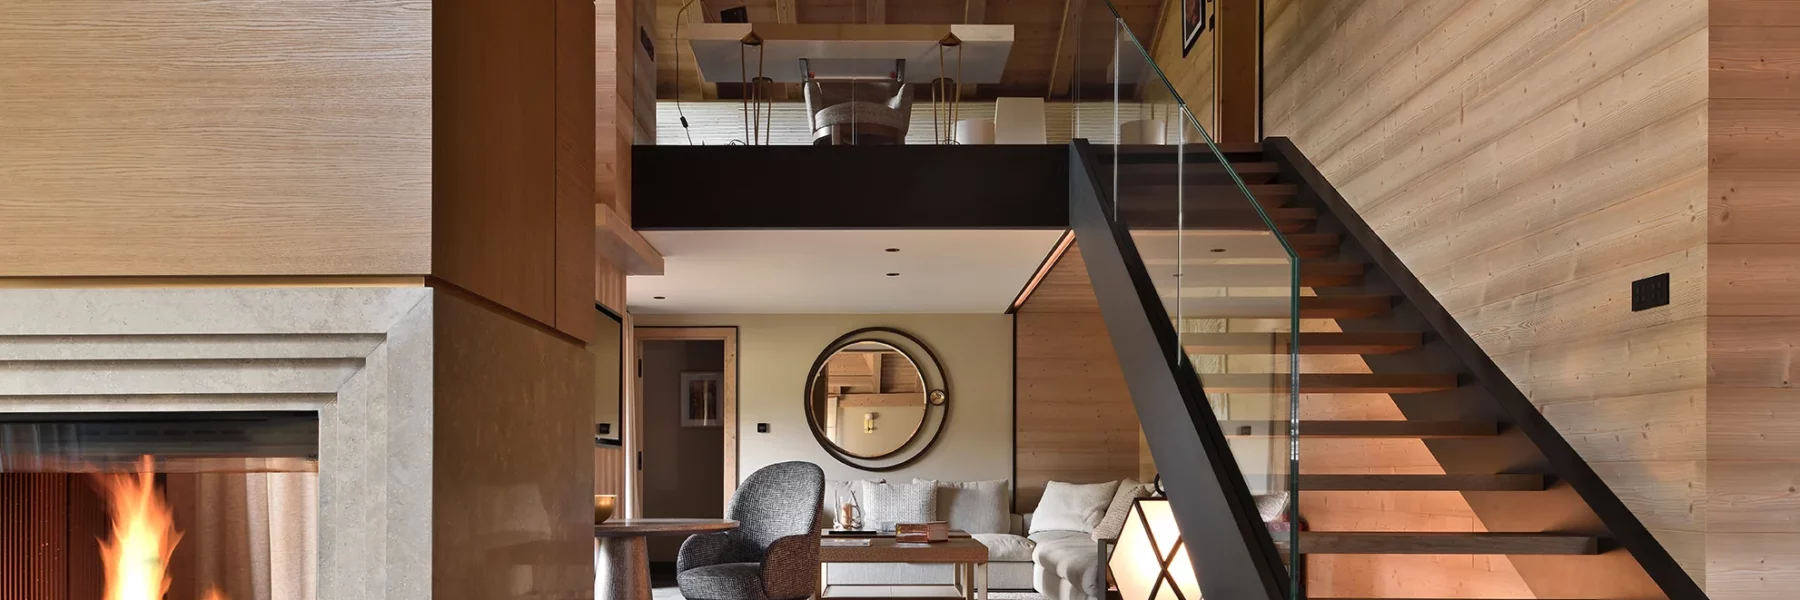
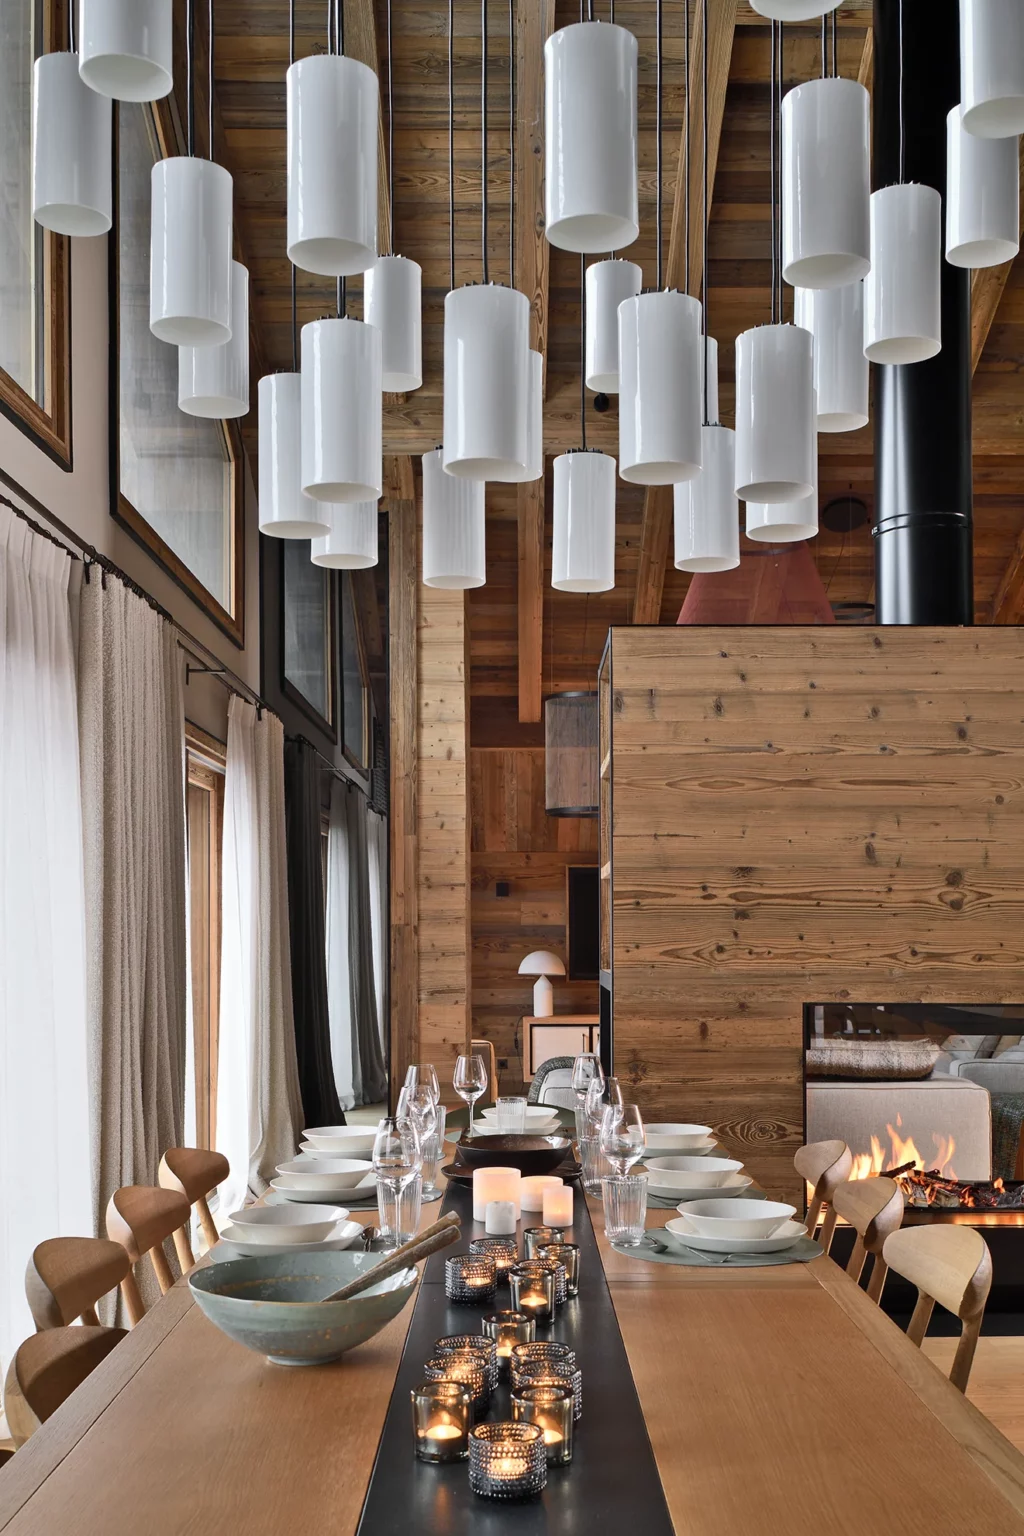
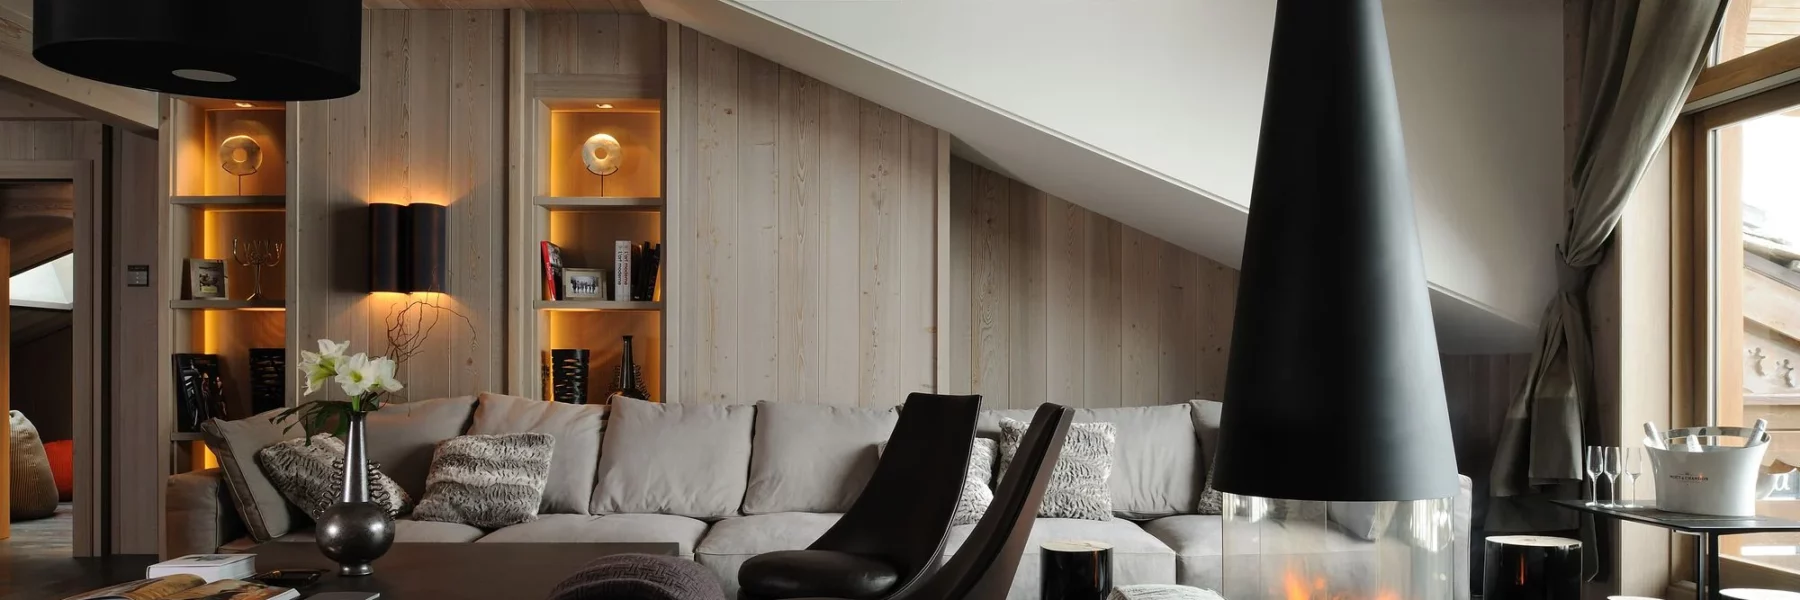
At the heart of the living areas, a double-sided fireplace organises the different functions.
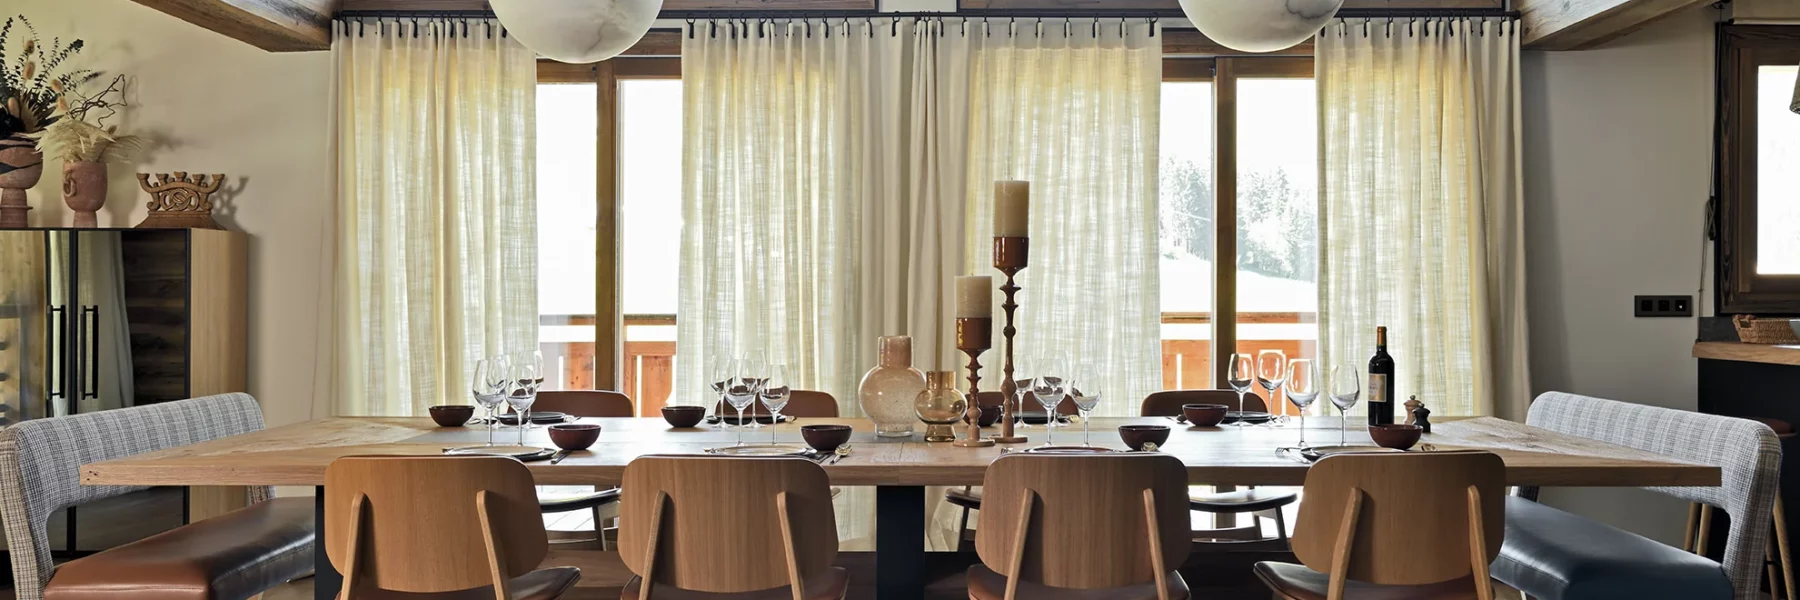
It separates the dining area from the lounge while preserving visual continuity between the two. The fire thus becomes a connecting element, visible from either side and adding warmth to this large room.
Composing with light
Lighting design is one of the project’s defining features.
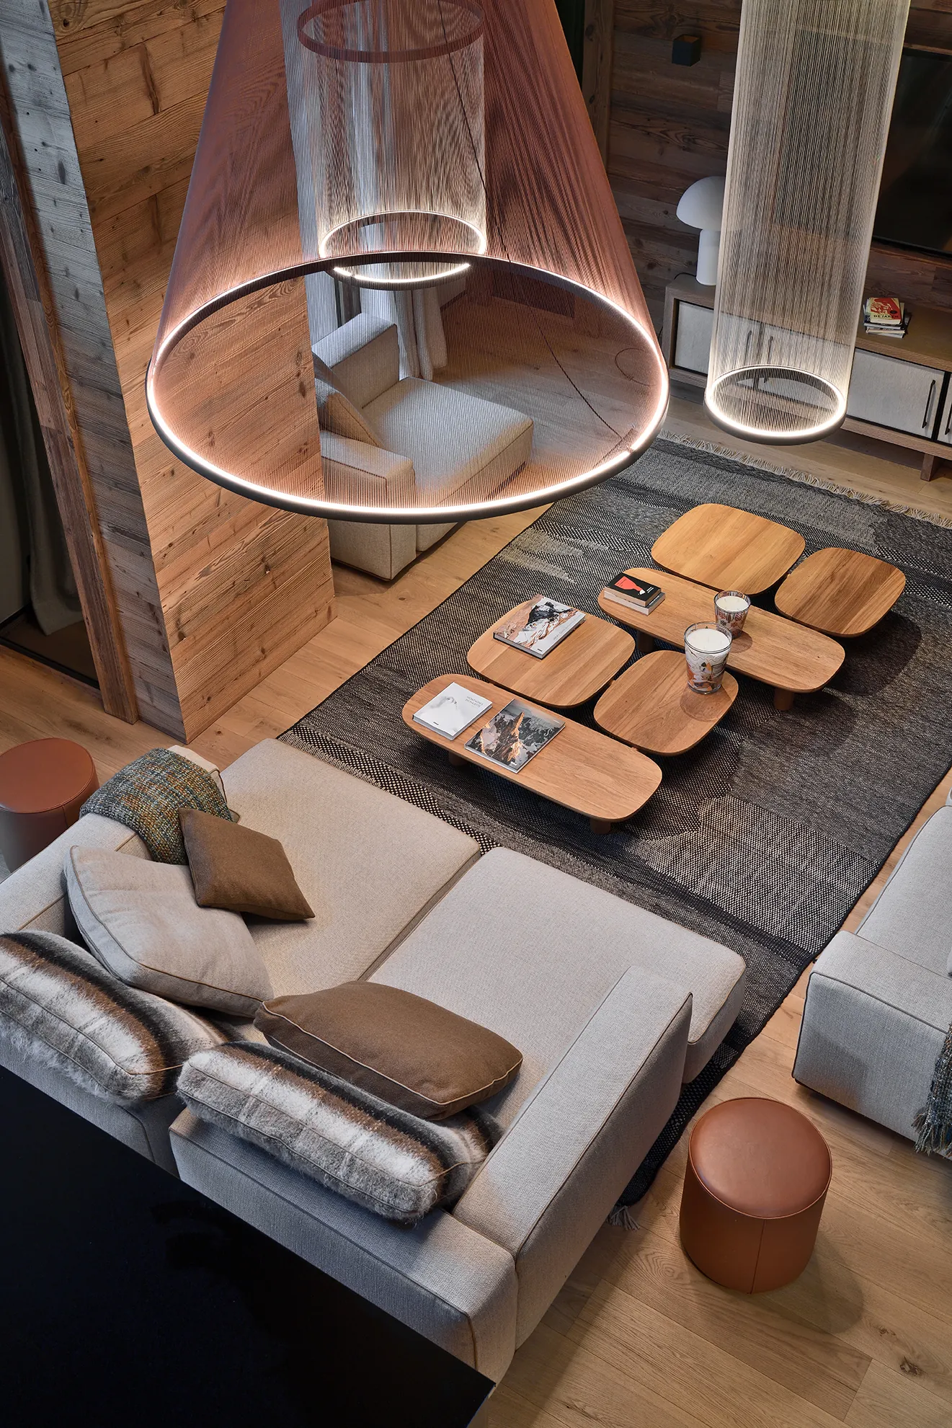
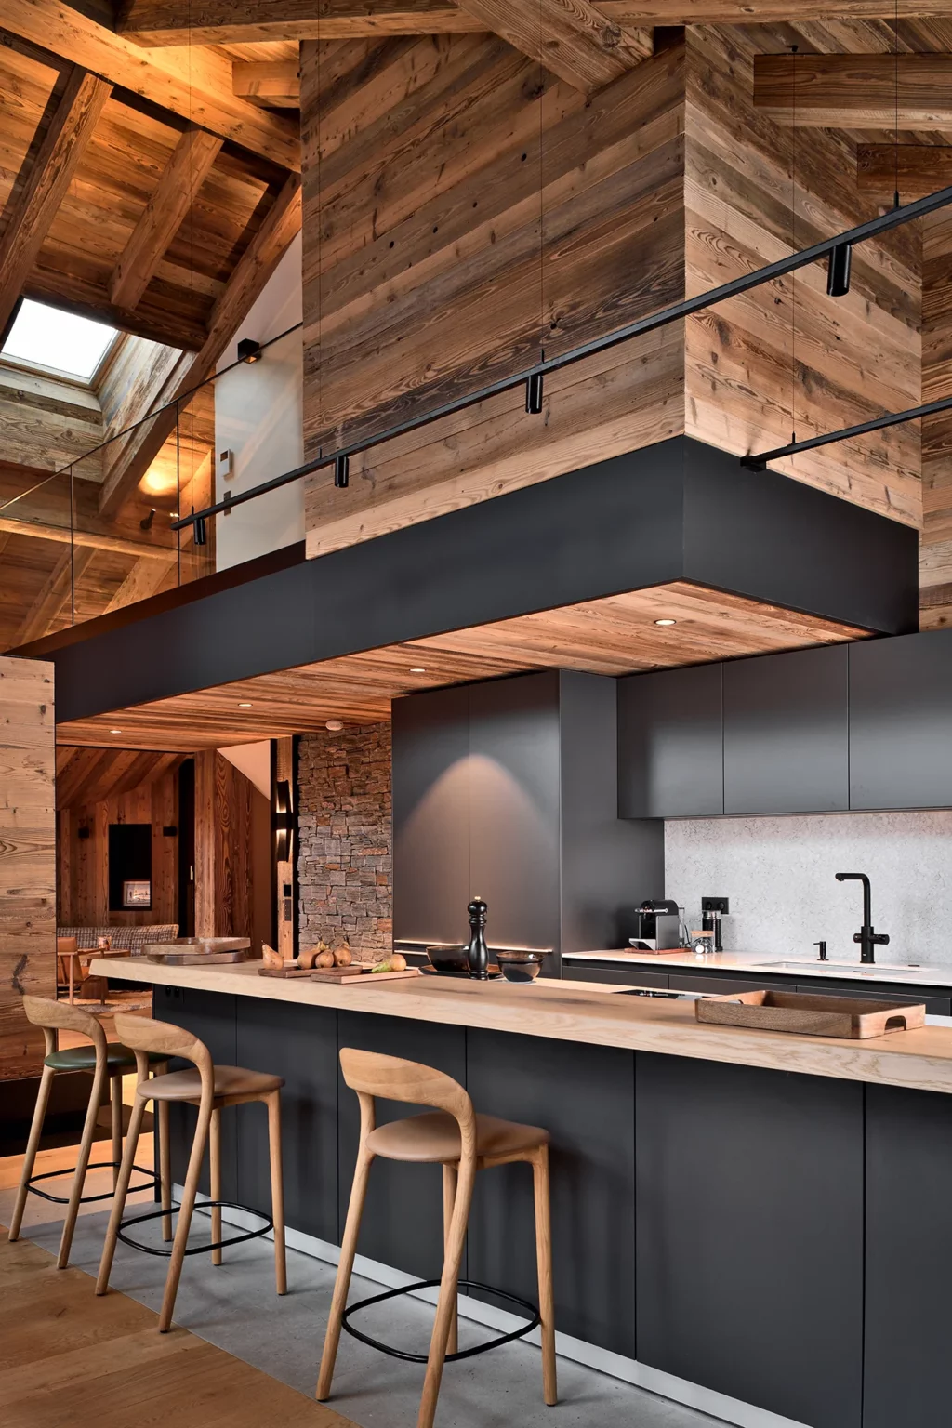
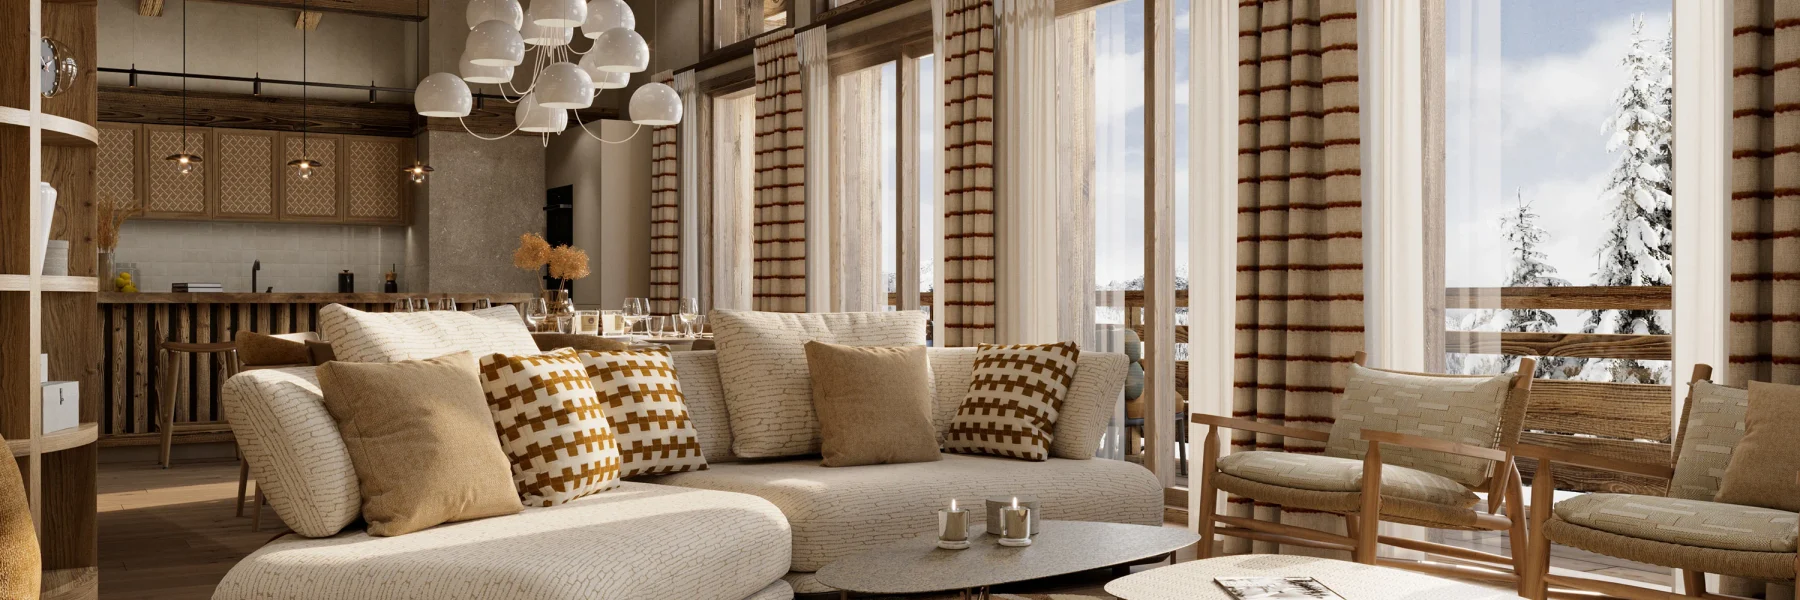
Architectural lighting integrated into track systems provides the underlying structure, interacting with more decorative pieces. This combination creates a variety of atmospheres suited to different times of day.
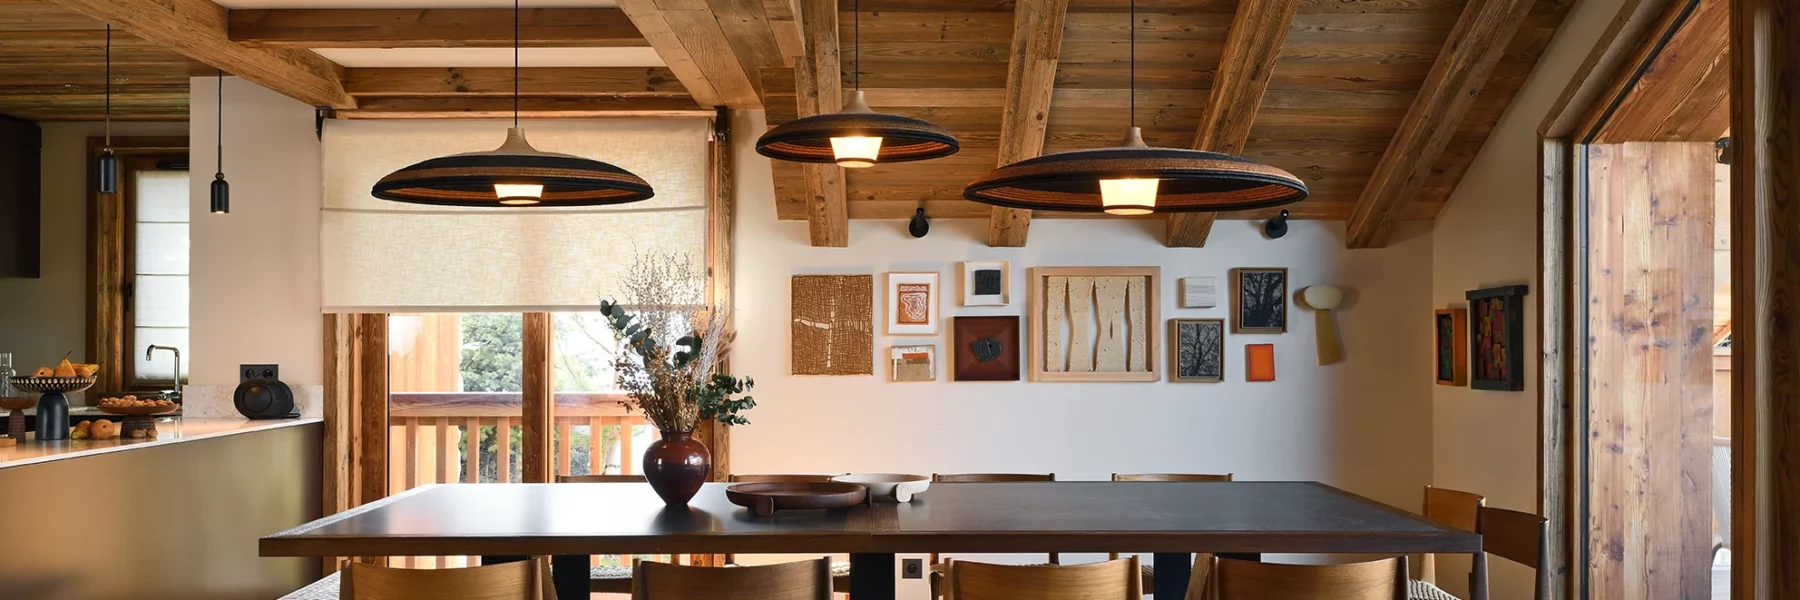
In the lounge, a trio of streamlined light fittings forms a graphic installation, while the dining area features a more expressive pendant combining several porcelain shades.
Light shaped by architecture
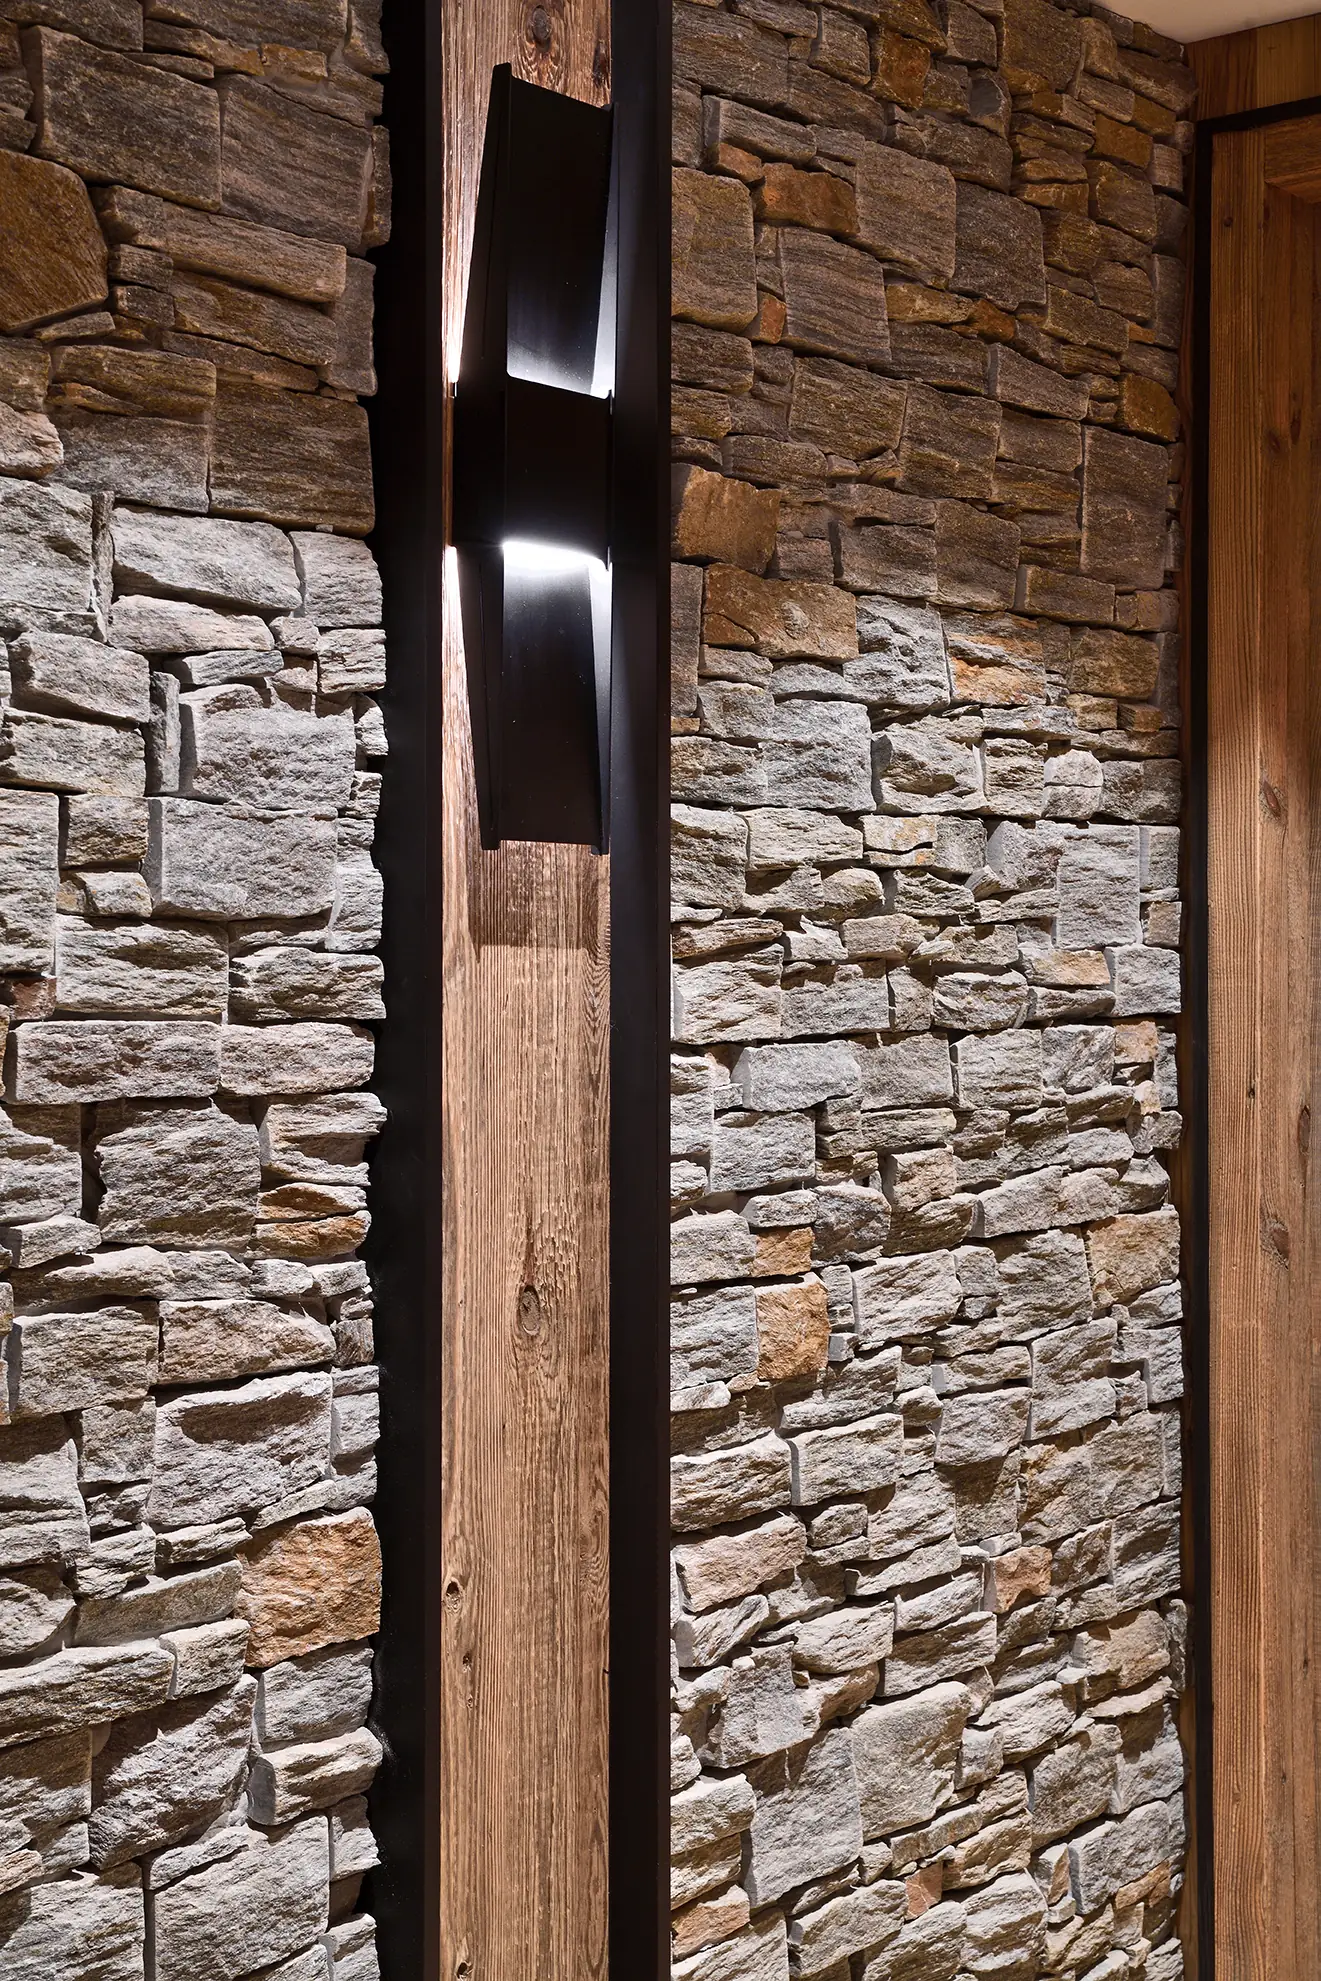
Light also reveals the materials and architectural details.
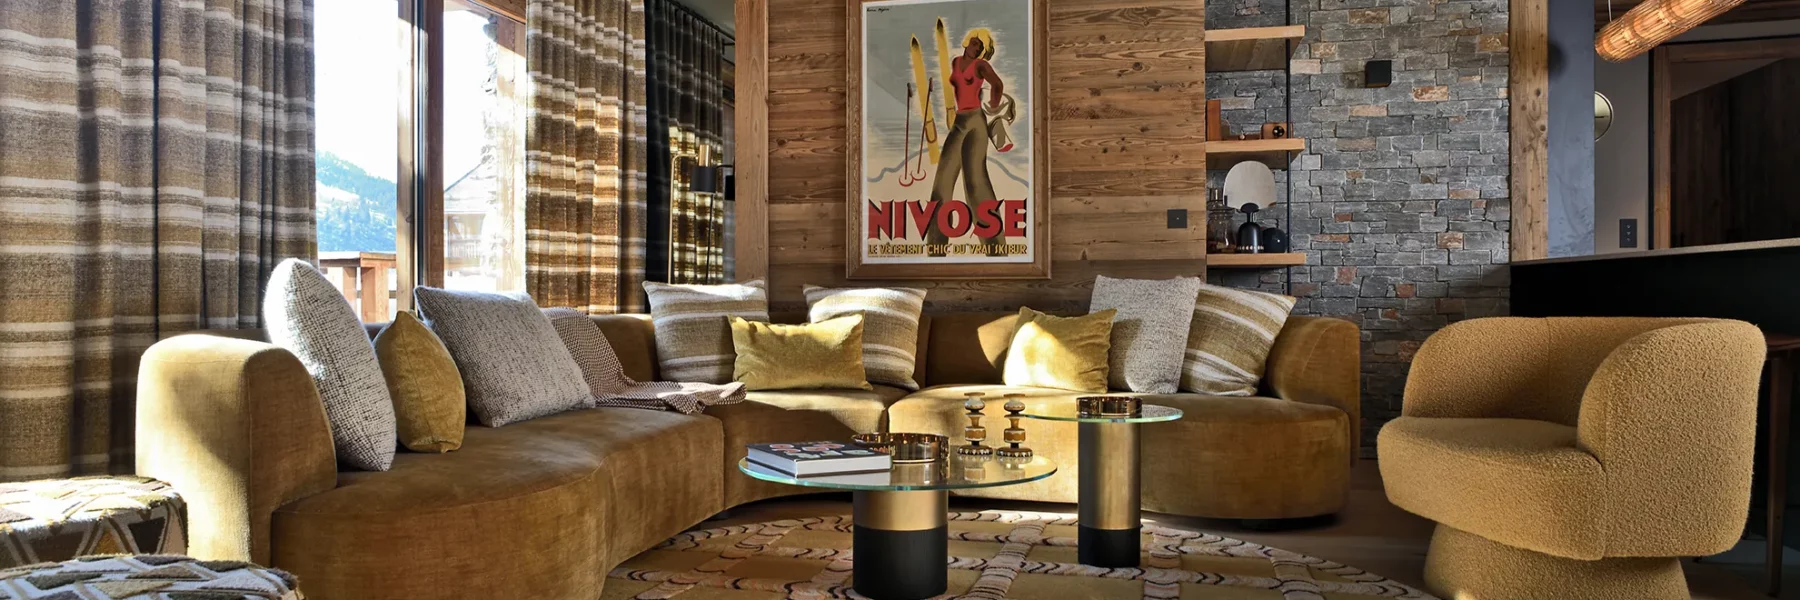
In the stone walls, a sequence of recessed joints incorporates raw metal wall lights. Repeated along the walls, they create rhythm and highlight the depth and texture of the stone.
"Creating spaces where every detail finds its natural place."