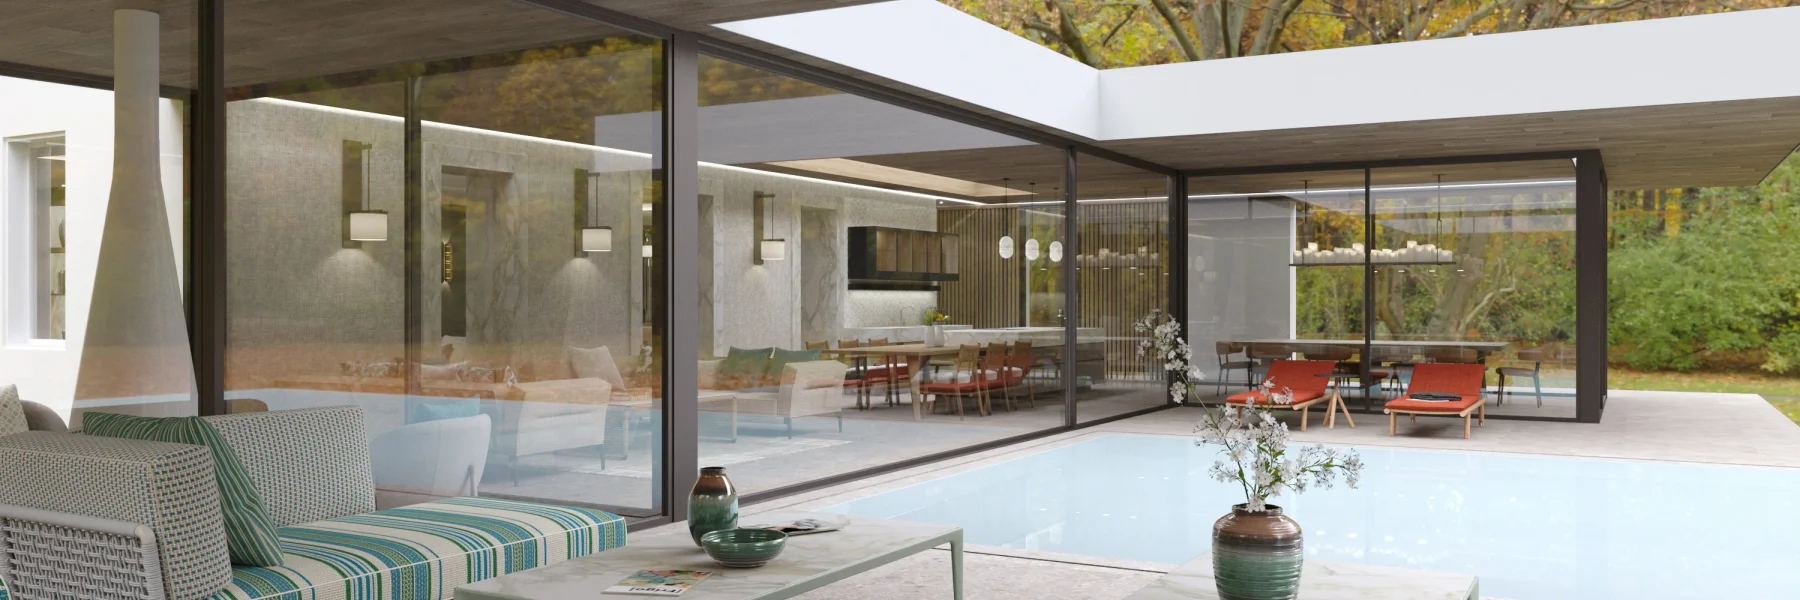
This project began with a radical transformation: an old villa was completely renovated and reimagined as a contemporary, pared-back residence open to its surroundings. Two extensions extend the house on either side, creating new perspectives and commanding views over the lake.
The purity of volume
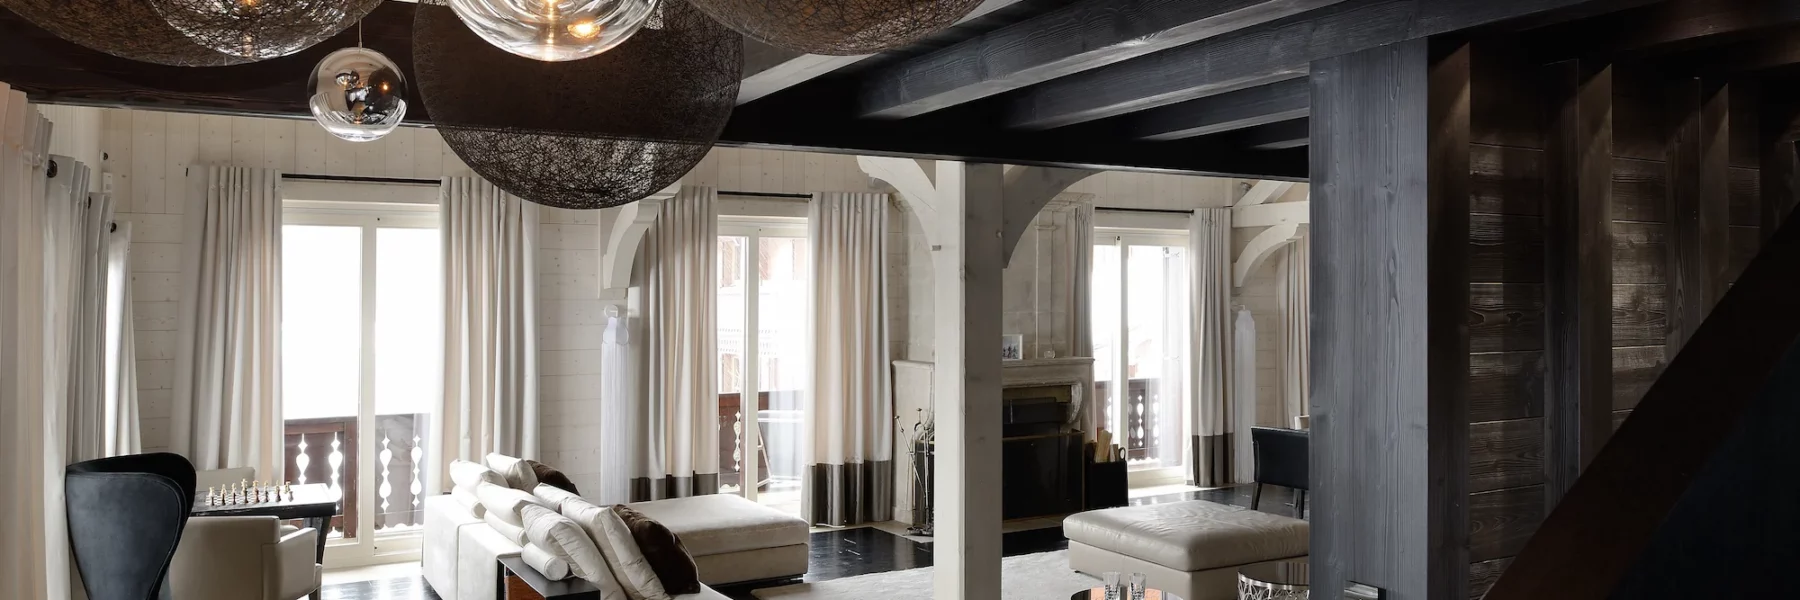
The idea of the “white house” guided the entire project. Volumes, spatial relationships and openings were designed to create fluid architecture through which the eye can move freely.
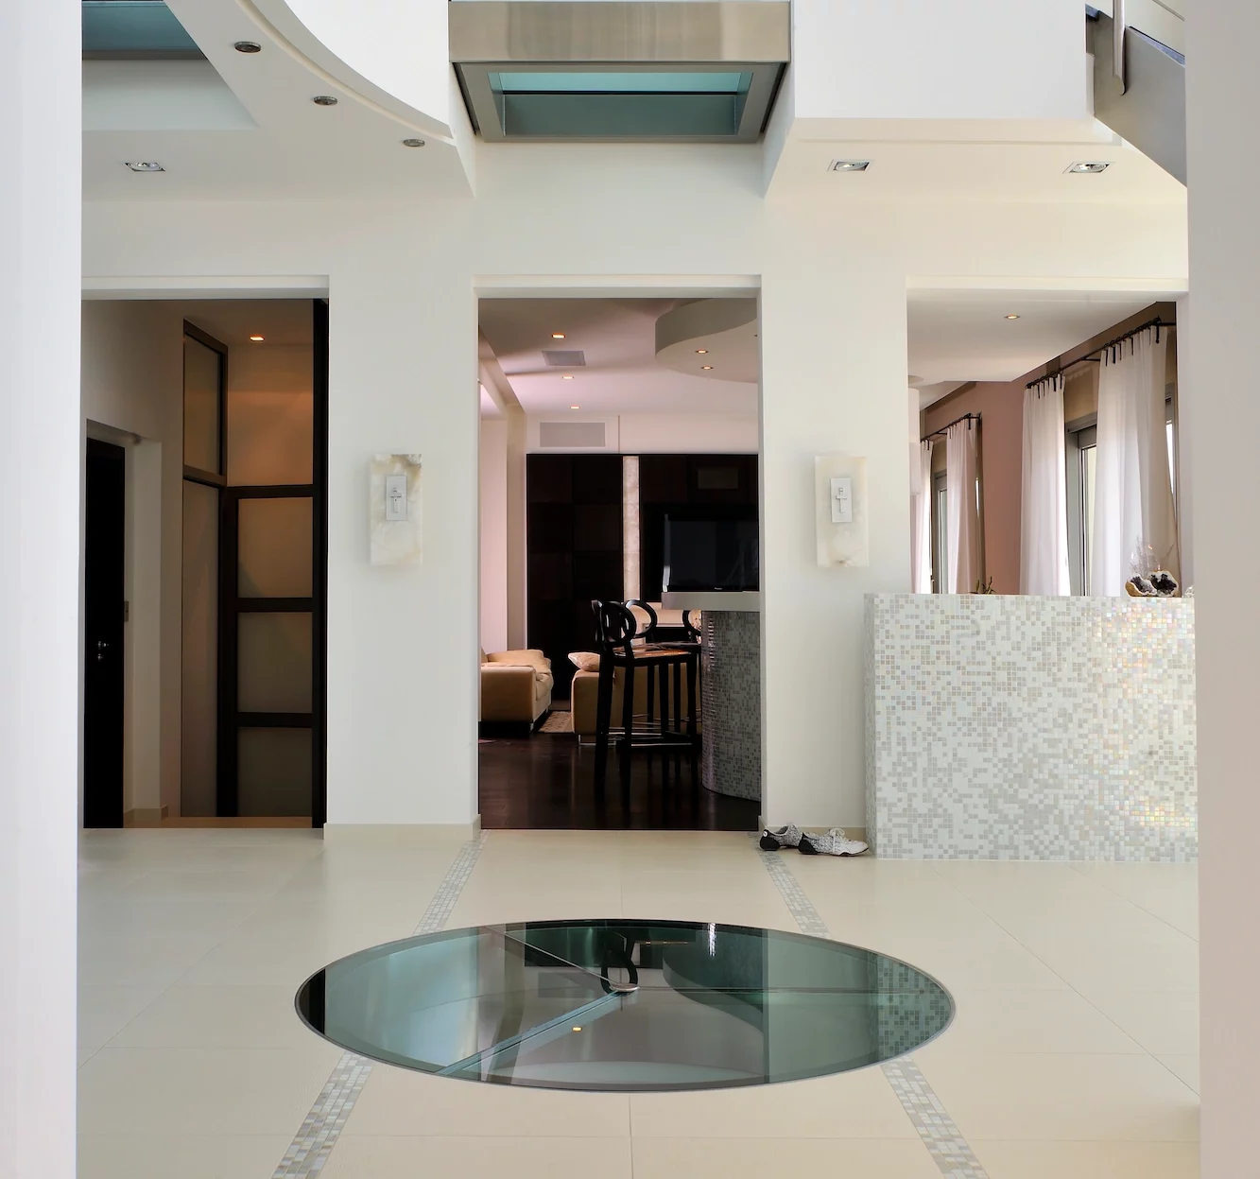
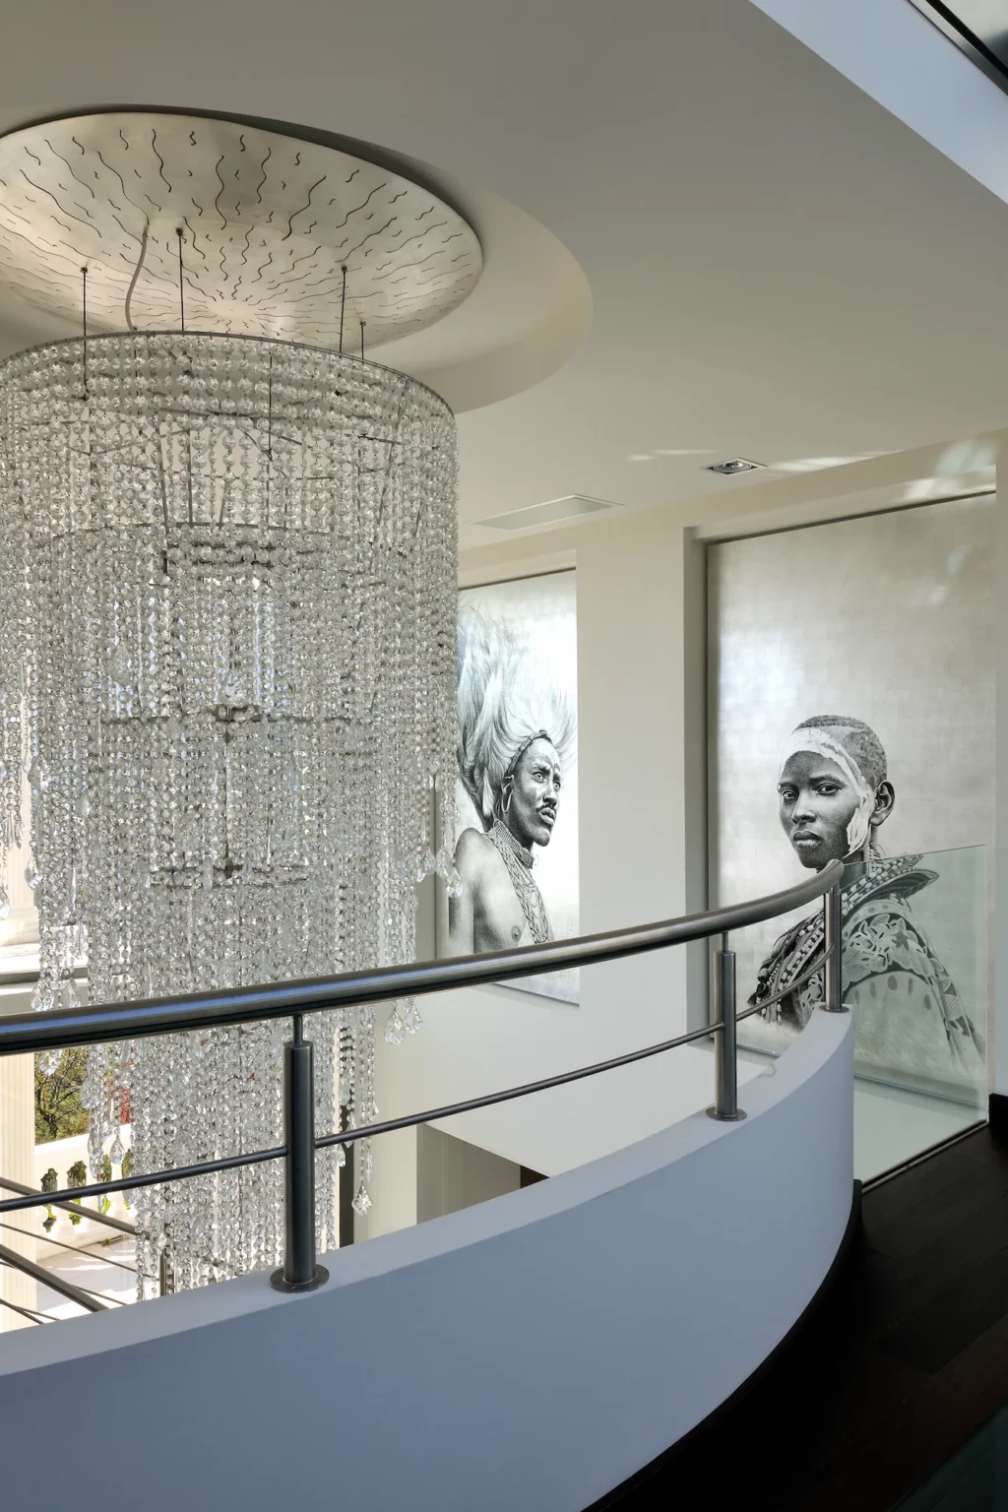
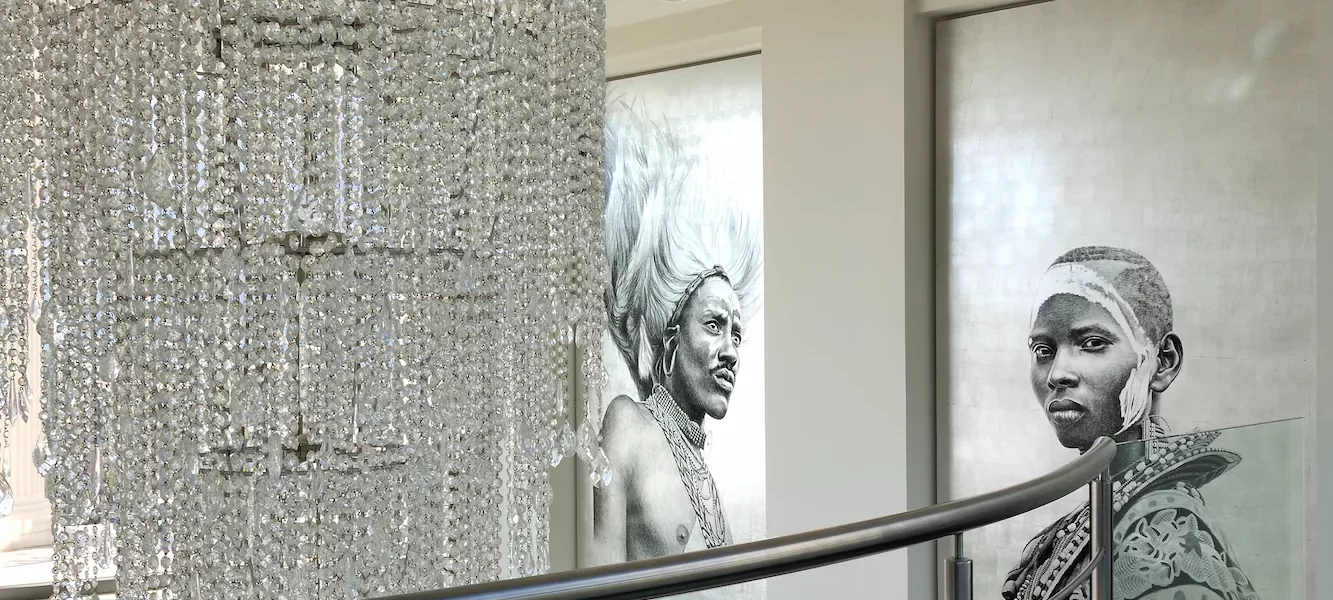
Upstairs, a walkway connects the villa’s two wings and creates a dialogue between the different spaces. Glazing integrated into the floor maintains a visual connection with the level below and the pool area, enhancing the sense of continuity and openness.
Sculpted architecture
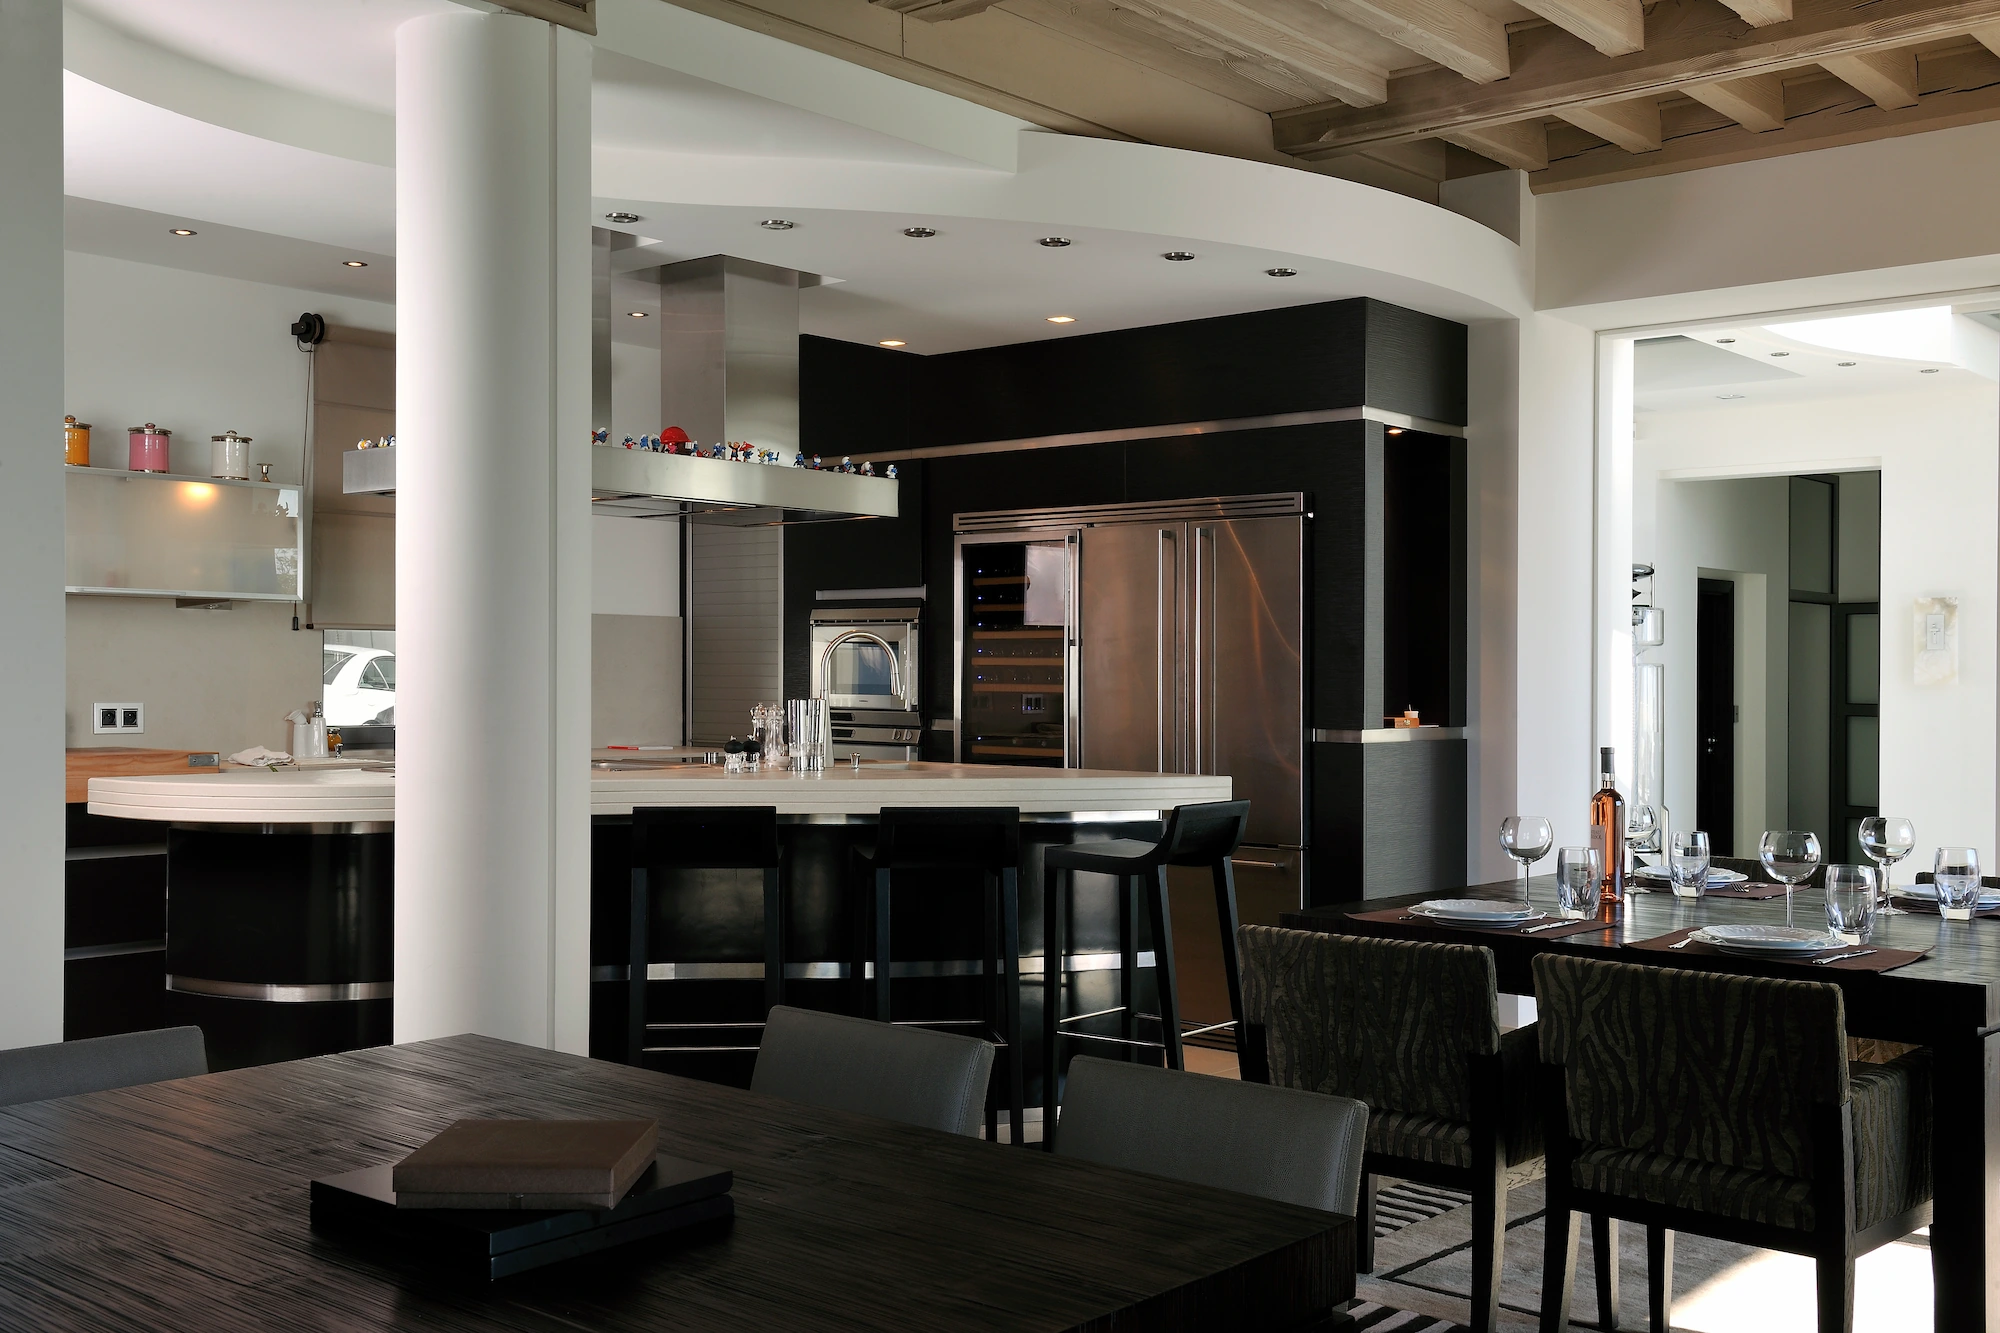
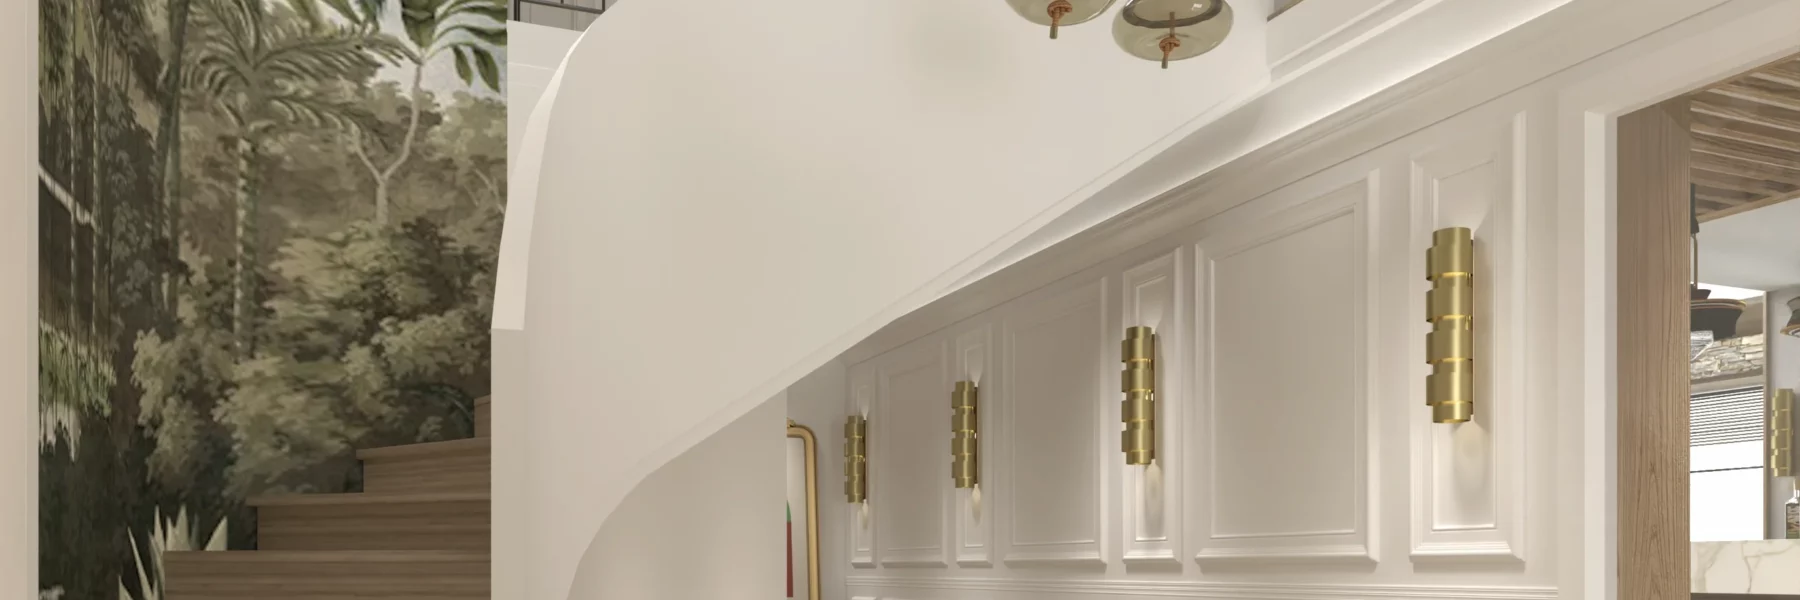
The interior was conceived as a sculpture in its own right. The walkway, bar and ceilings were shaped in plaster, creating clean, continuous lines. Recessed joints emphasise the volumes and highlight the precision of every detail.
The play of light
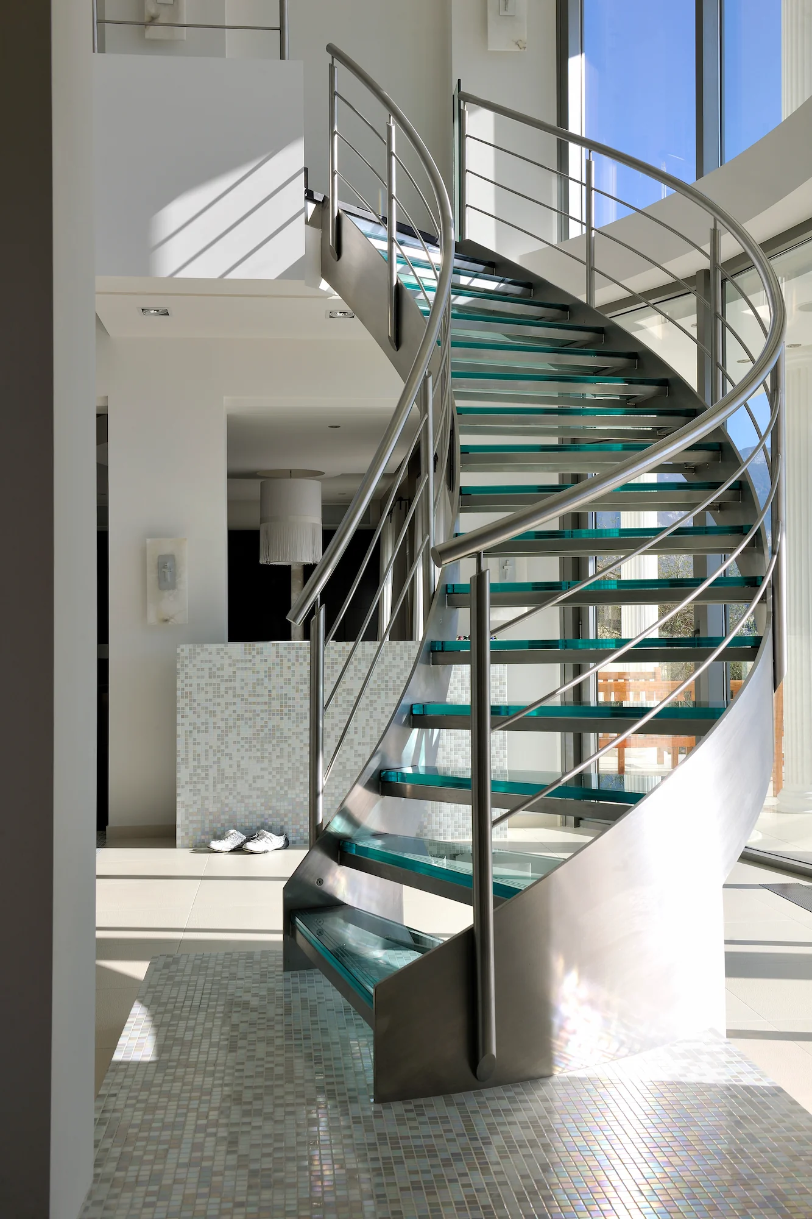
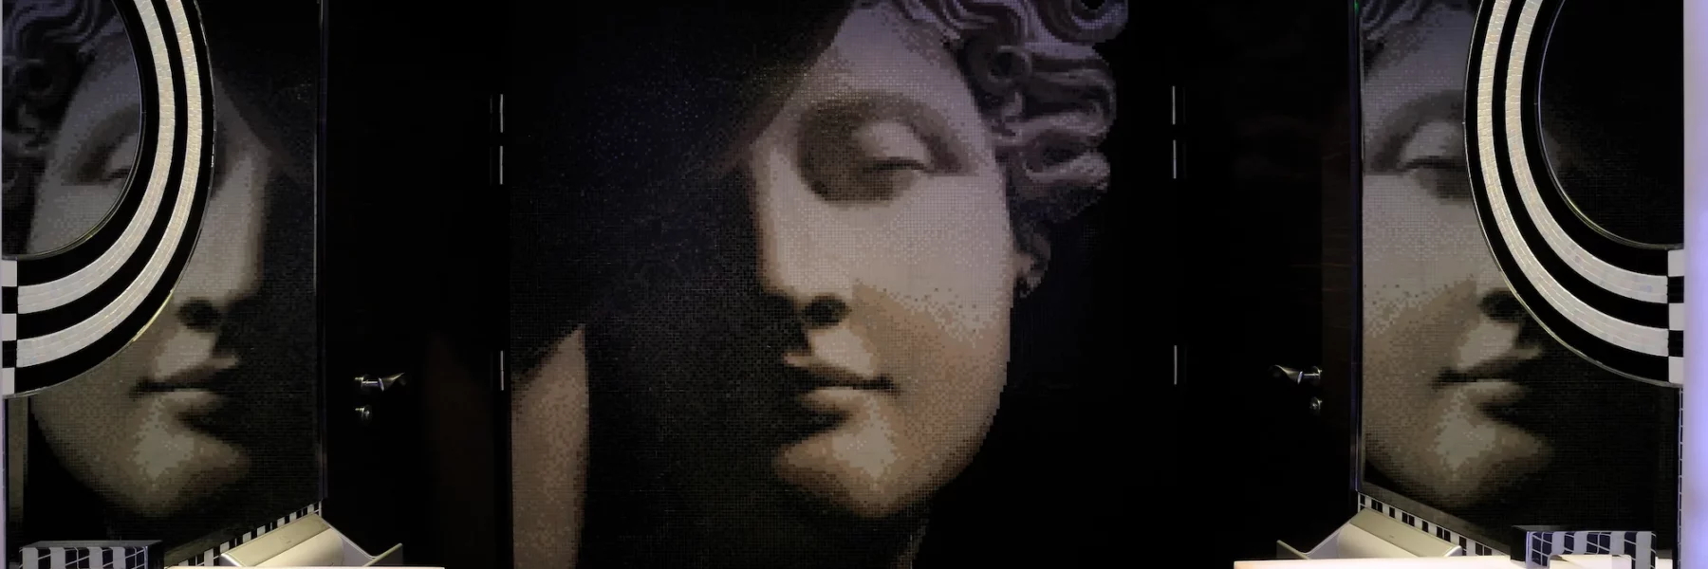
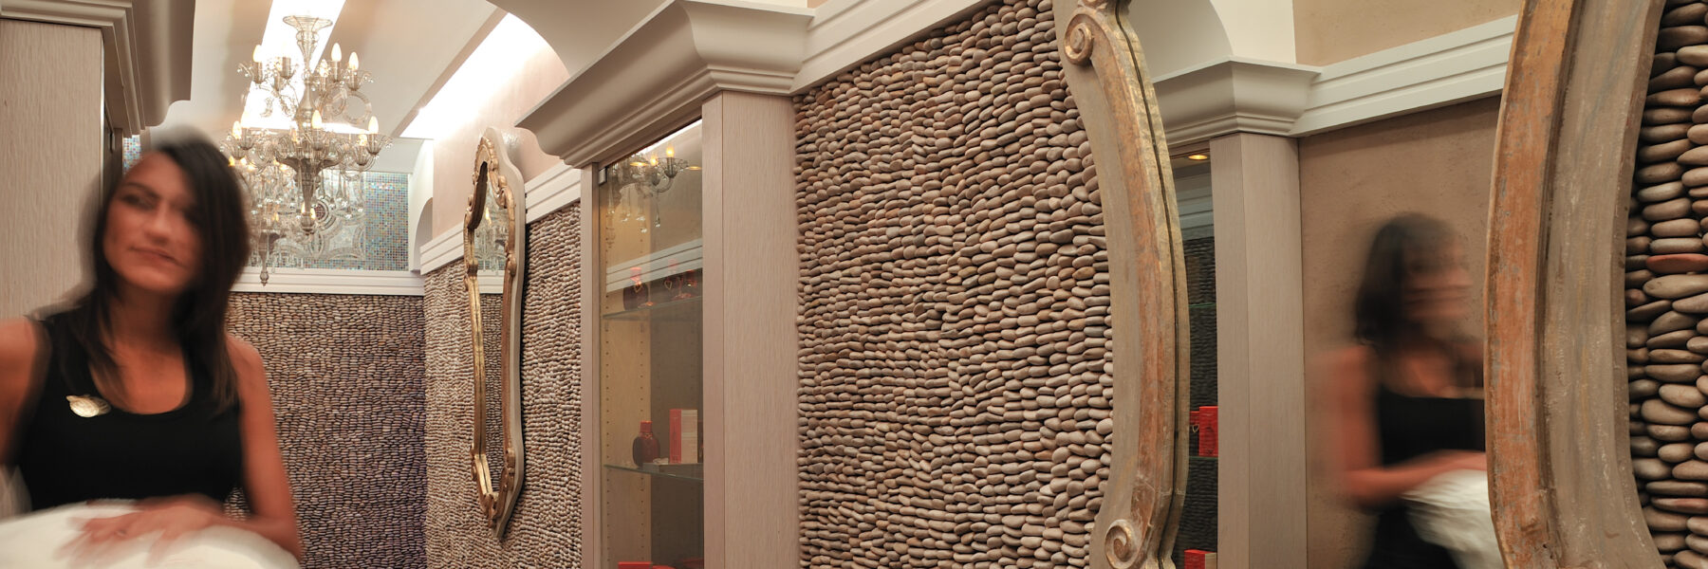
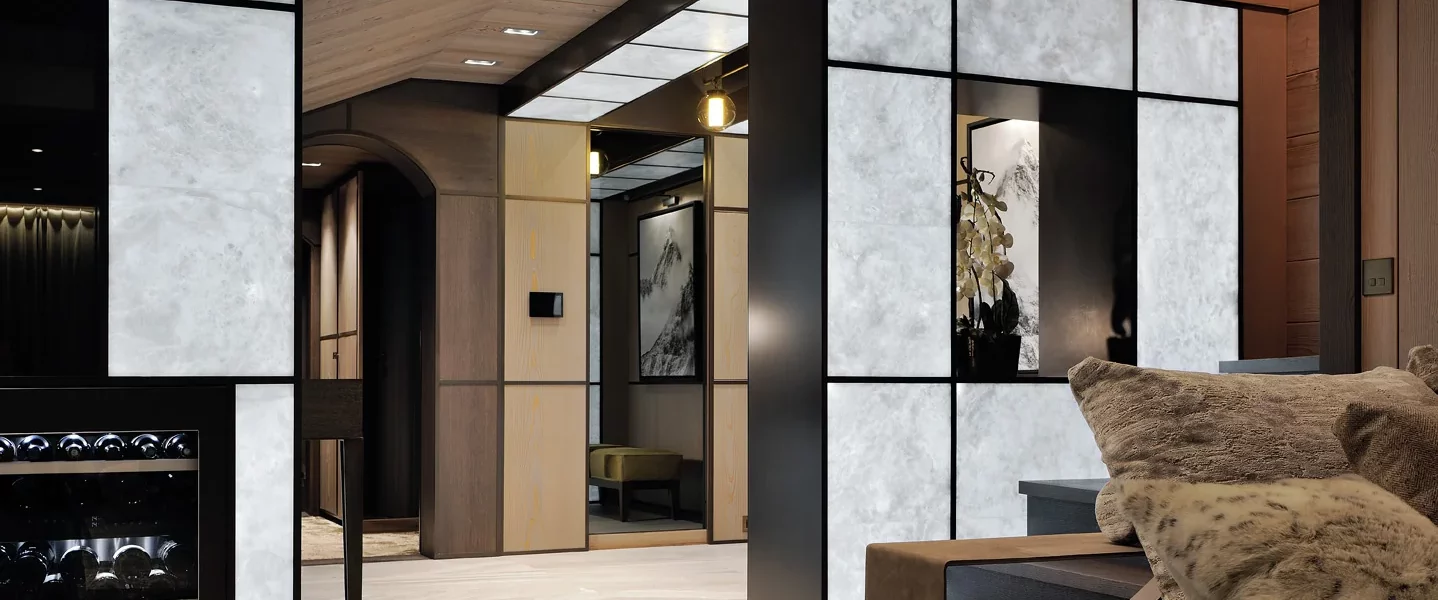
Here, light becomes a material in its own right. Iridescent glass mosaic, reflections from a majestic pendant composed of crystal drops, and silver-leaf paintings contribute to a subtle composition of transparency, reflection and shimmer.
Balancing architectural rigour with sophisticated materials, Villa Riviera offers a contemporary interpretation of space, with every perspective designed to reveal the light and open the view onto the landscape.
"Creating spaces where every detail finds its natural place."